01
The Approach
A private lane, a bridge over spring-fed water, and the first quiet sign that you have arrived.

BARNARD, VERMONT / EST. 1793

A Vermont farm shaped by the land and cared for with patience, imagination and purpose.
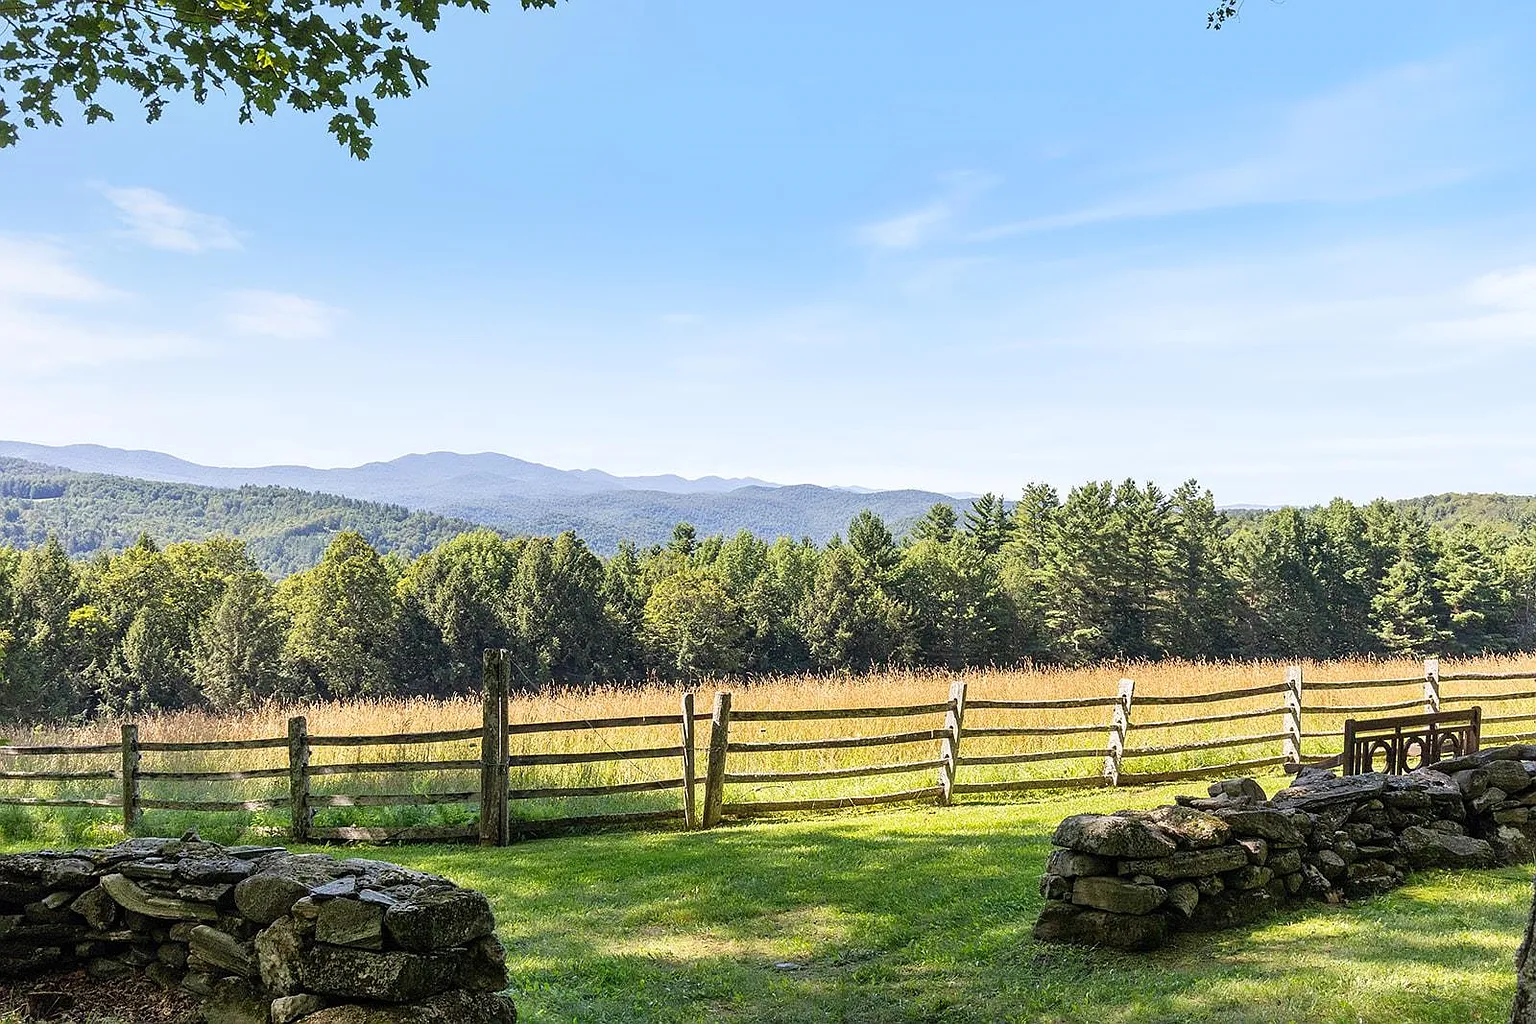
Monsalvat Farm is nearly 400 acres in Barnard, Vermont, where pastures, old stone walls and forested hills retain the character of a much older place.
Its fields, buildings, ponds and trails form one living landscape: a place to tend, make, gather and return to in every season.
Here, farm and landscape are inseparable.
MONSALVAT FARMThe buildings differ in scale, form, and purpose, yet together define the character of Monsalvat.
A private lane, a bridge over spring-fed water, and the first quiet sign that you have arrived.
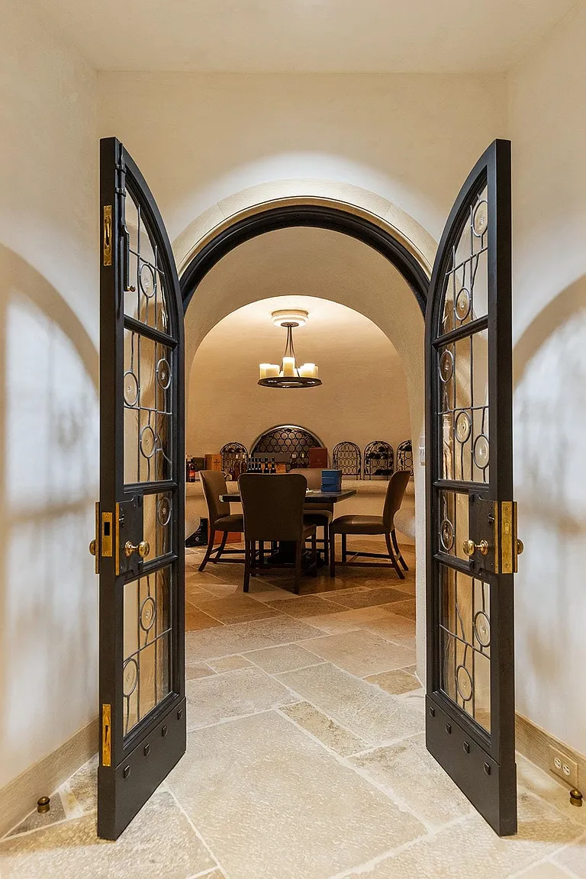
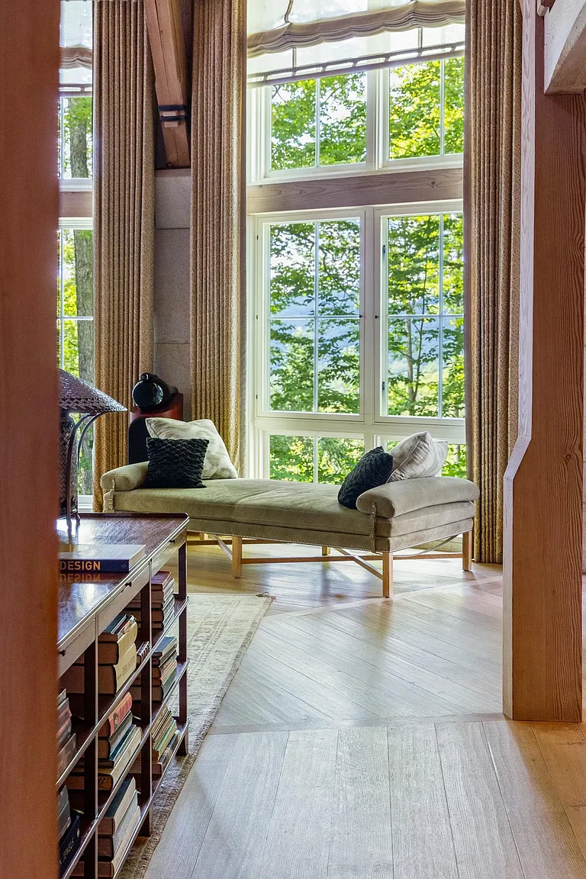
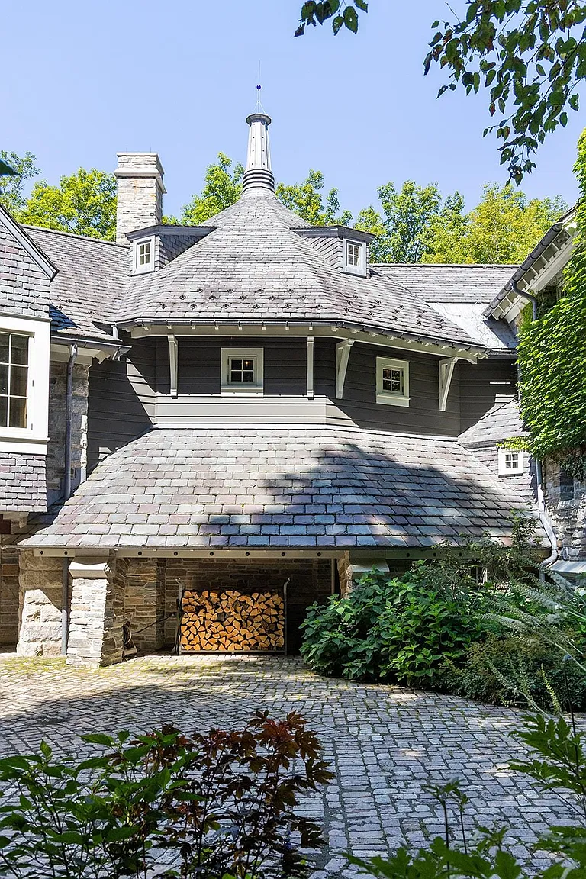
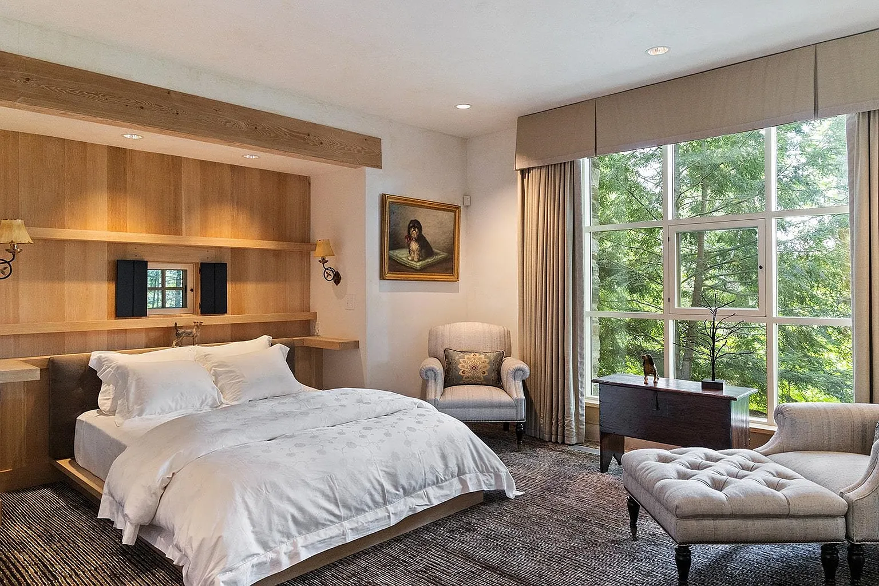
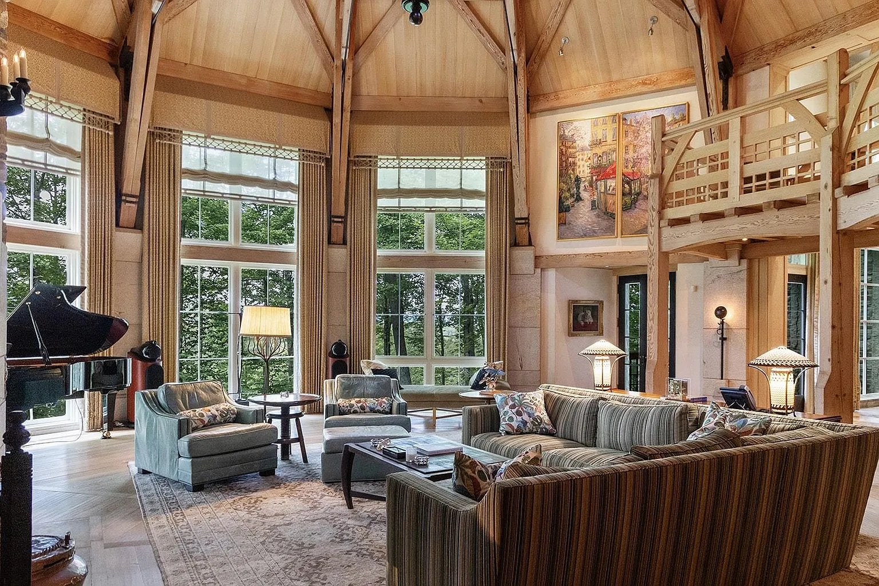
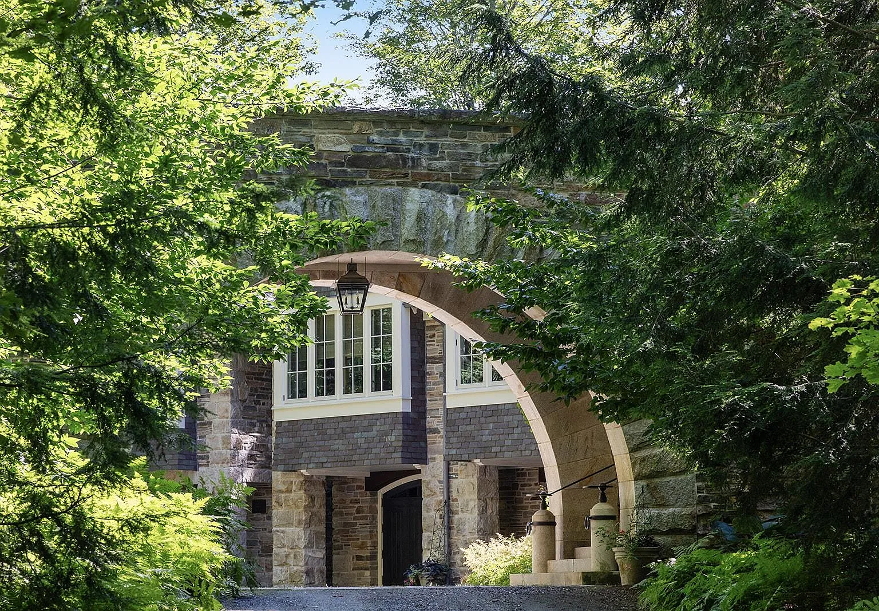
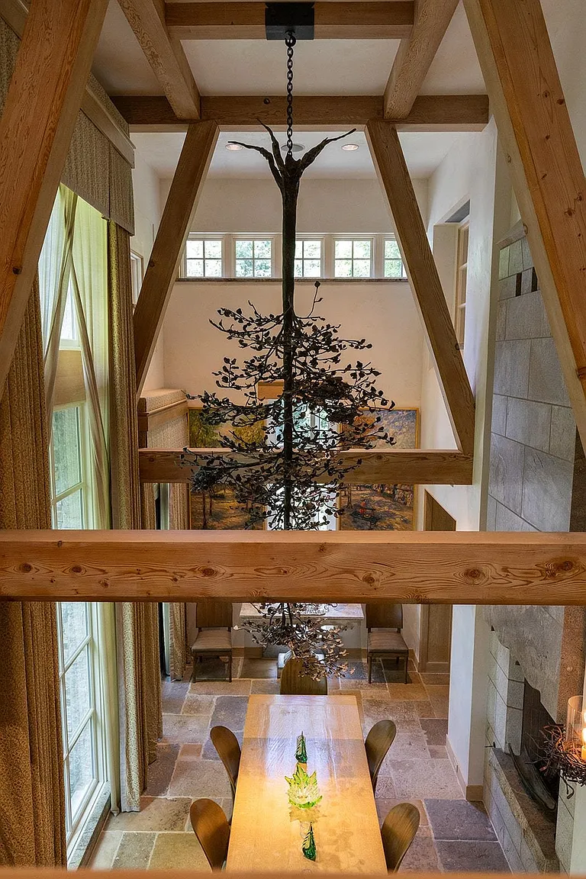
Granite, slate, cobblestone and white oak, an enduring residence imagined as an integrated work of art.
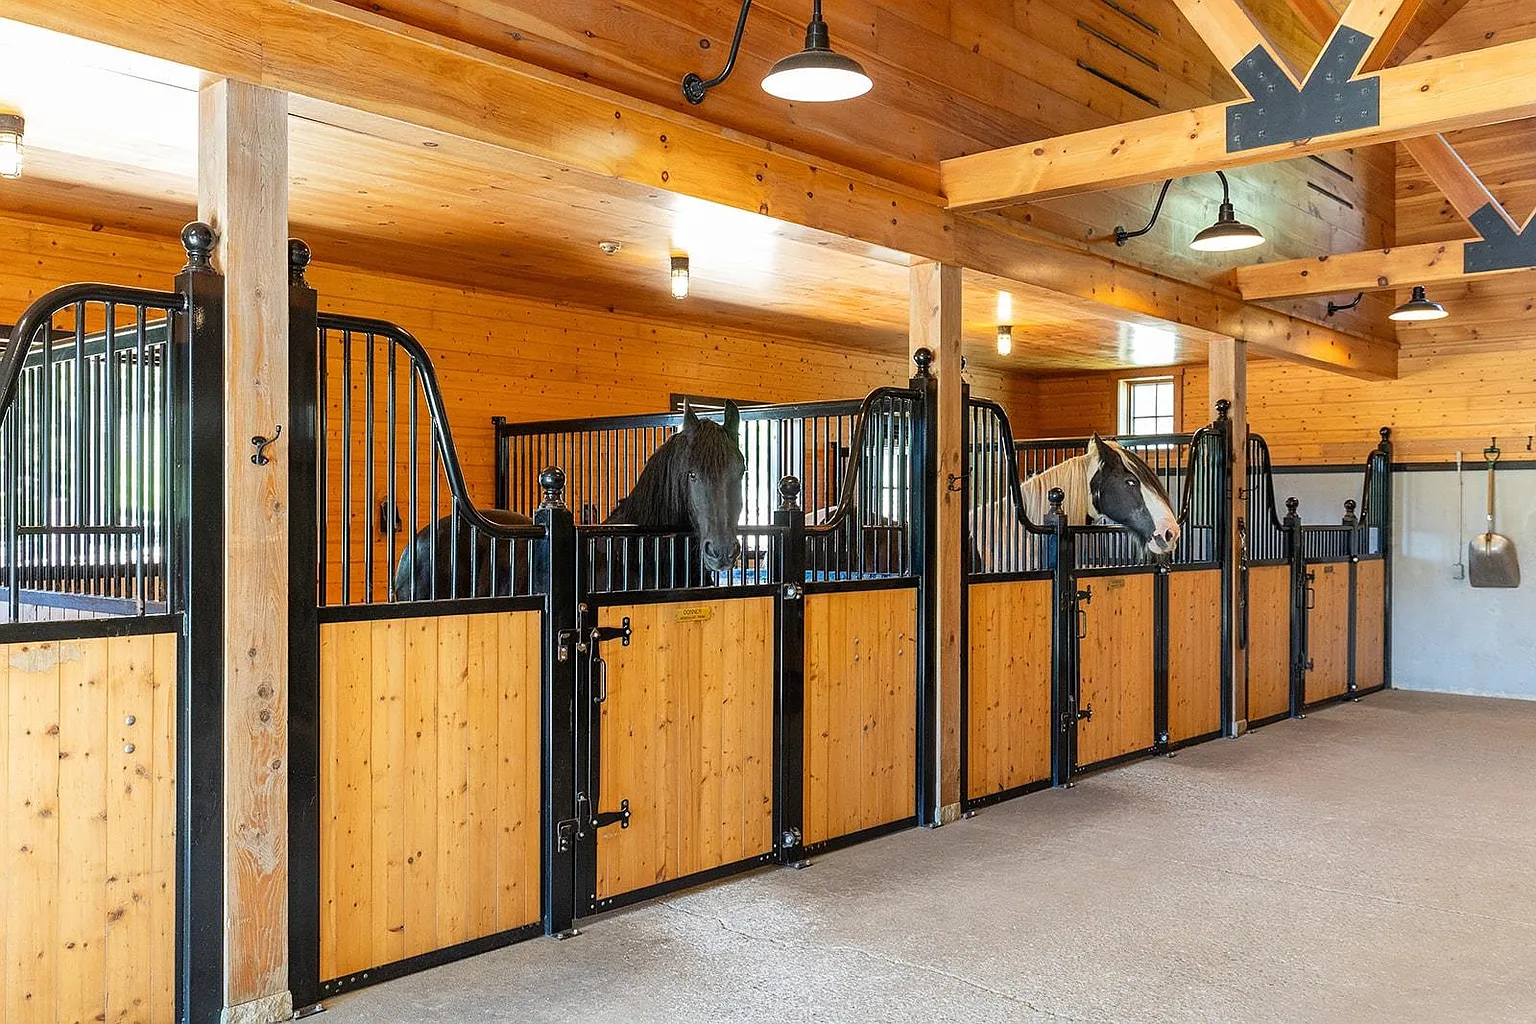
A historic post-and-beam barn, stable, paddocks and working buildings set within the open meadows.
The Folly, lodge and miles of trails extend Monsalvat beyond the farmstead and into the surrounding woods and hills.
Designed by architect Ralph L. Duesing and completed in 2009 after a decade of work, the Sanctuary was built from New Hampshire granite cut on site, Vermont slate, reclaimed Boston cobblestones, white oak and massive timbers.
Hidden beyond a monumental granite archway, the house unfolds around stone, wood, iron and rooms conceived at an architectural scale rarely found in a private Vermont residence.
THE GALLERY ↗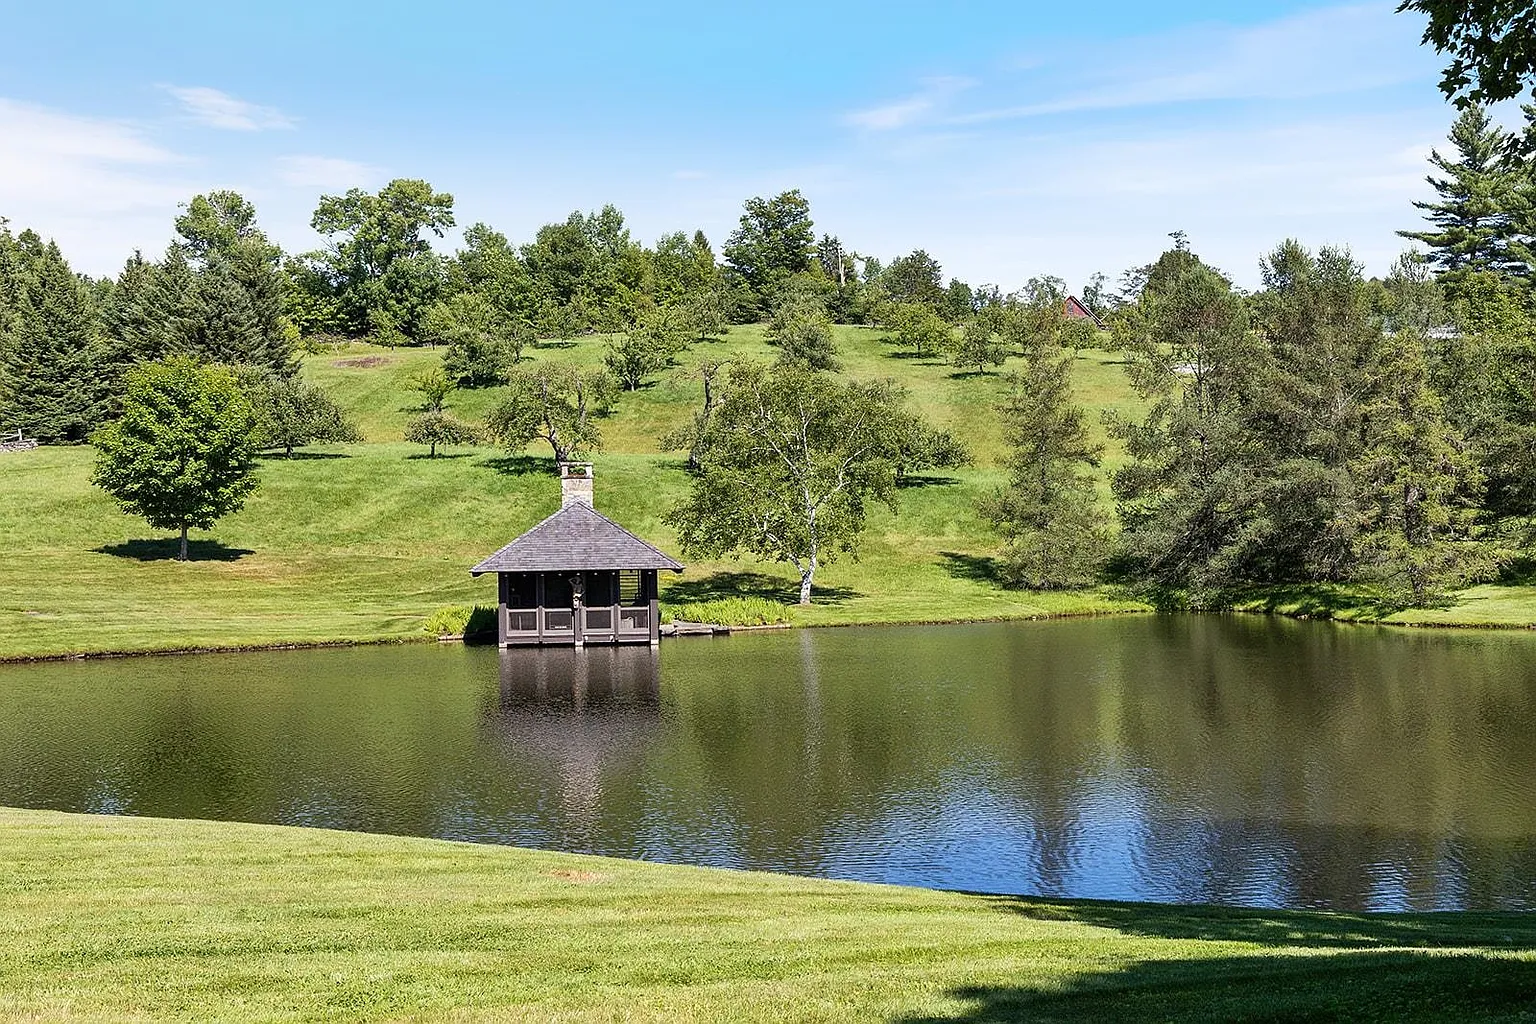
Settled in 1793 and shaped by successive generations, Monsalvat is now being offered to someone new.
VIEW THE LISTING ↗